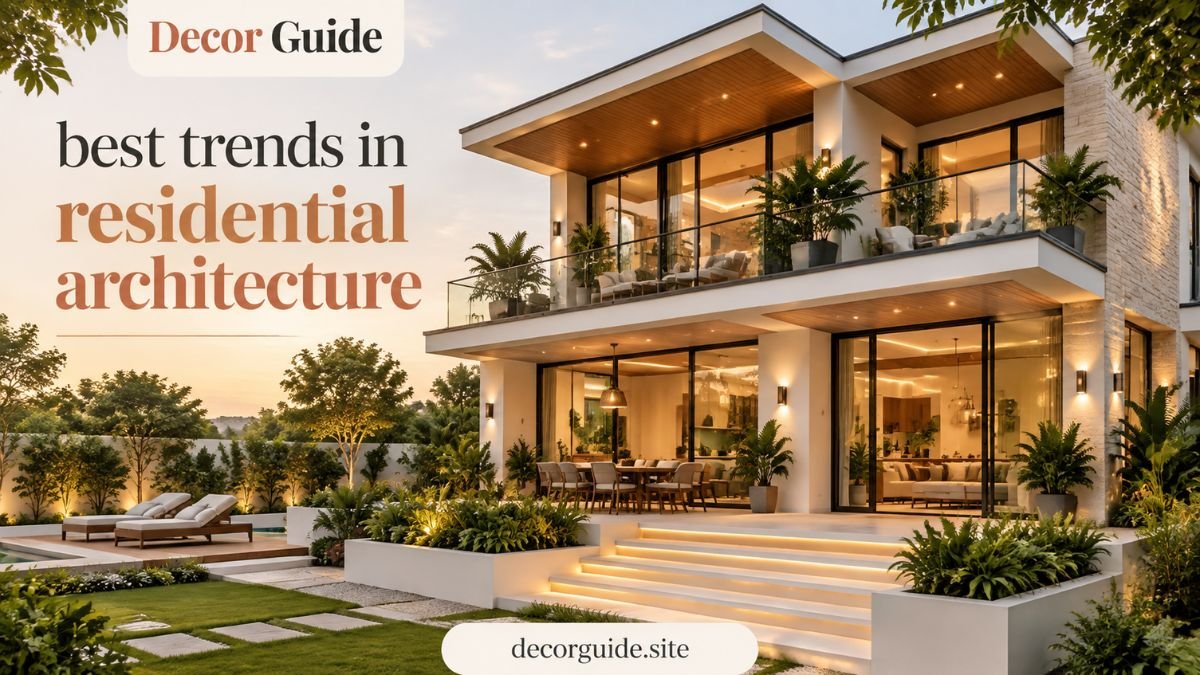
Residential architecture is moving toward homes that do more than simply look modern. The best trends in residential architecture for 2026 focus on comfort, energy efficiency, flexible rooms, natural materials, smart technology, and stronger connections with the outdoors. Home design is becoming more practical because people want spaces that work for daily life while also reducing unnecessary energy use.
The key is not to copy every new trend. Instead, choose ideas that suit the climate, site, household, budget, and way the home will actually be used.
residential architecture trends 2026
Residential architecture in 2026 is becoming more thoughtful and adaptable. Instead of focusing only on dramatic exterior shapes, designers are paying greater attention to how a house performs throughout the day.
Natural daylight, passive solar design, flexible rooms, better insulation, efficient systems, and outdoor connections are becoming important parts of the planning process.
A good starting point is to consider the site before choosing a style. Look at sunlight, wind, privacy, views, access, and surrounding buildings. These factors can influence window placement, room orientation, outdoor areas, and energy performance.
The best trends in residential architecture are therefore not just about appearance. They are about making the entire home work better.
modern home design trends
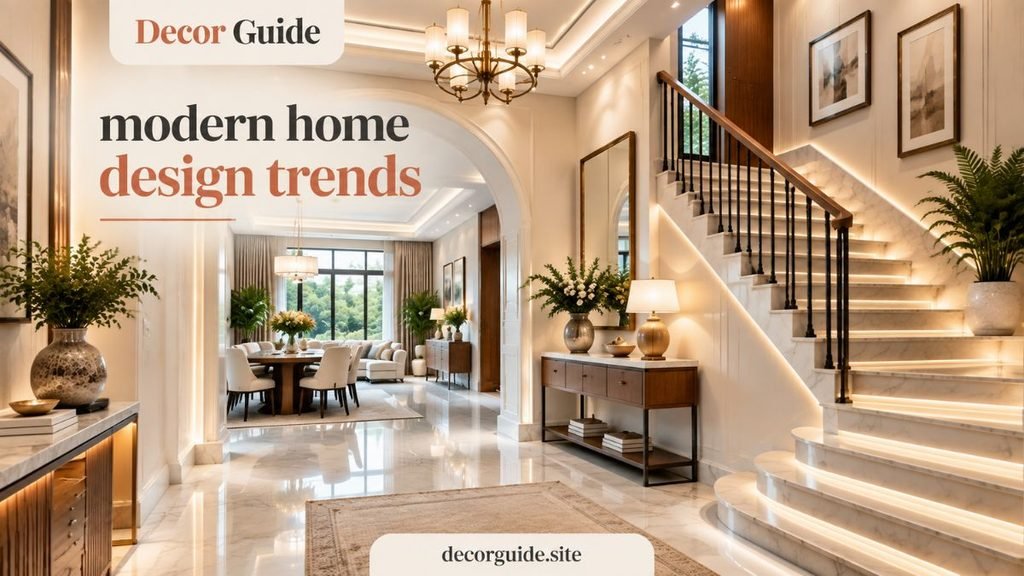
Modern homes are becoming warmer and more comfortable. Clean lines remain popular, but interiors are increasingly combined with natural wood, stone, textured surfaces, plants, and soft neutral colors.
Large windows can bring daylight deeper into a home, while carefully positioned openings can create views and improve ventilation. Simple layouts also make rooms easier to furnish and adapt.
Another important change is flexibility. A room might serve as an office during the day and a guest area later. This makes modern architecture useful for households whose needs change over time.
sustainable residential architecture
Sustainable residential architecture focuses on reducing waste and energy demand from the planning stage onward. Orientation, shading, insulation, ventilation, daylight, and material selection can all influence how a house performs.
A sustainable design does not necessarily require an unusual appearance. A simple house can perform extremely well when its layout responds to the local climate.
Start with passive strategies before adding complex technology. Reduce unwanted heat gain, improve natural airflow, use daylight effectively, and create an efficient building envelope. Then consider systems such as solar energy or smart controls.
latest house design trends
The latest house design trends are moving toward flexible spaces rather than rooms with only one purpose. Homeowners want houses that can respond to changing work patterns, family needs, and lifestyles.
Indoor outdoor connections are also becoming more important. Covered patios, shaded terraces, large openings, and garden facing rooms can make a house feel larger without increasing the enclosed floor area.
Another noticeable direction is visual simplicity. Instead of filling every room with architectural details, designers are using fewer materials and allowing good proportions, light, texture, and views to create interest.
contemporary home architecture
Contemporary home architecture often combines simple forms with carefully selected materials. Glass, wood, concrete, brick, metal, and stone can work together when their textures and proportions are balanced.
The goal is not to make every surface dramatic. Good contemporary architecture usually depends on relationships between spaces.
For example, a low ceiling can make a transition into a taller living area feel more noticeable. A framed garden view can become part of the visual design. A simple staircase can create an architectural focal point without excessive decoration.
eco friendly home design
Eco friendly home design begins with reducing unnecessary energy and material consumption. A well planned house can use orientation, shading, insulation, daylight, and ventilation to reduce dependence on mechanical systems.
Local climate matters greatly. A design that works well in a cool region may need significant changes in a hot climate. Window placement, roof design, shading, and airflow should respond to local conditions.
Material choices also matter. Durable materials that can remain useful for many years may reduce the need for frequent replacement.
smart home architecture
Smart technology is becoming part of architectural planning rather than something added after construction. Lighting, temperature control, security, ventilation, and energy monitoring can be connected to a central system.
However, smart technology should solve a real problem. Installing complicated controls everywhere can make a home harder to use.
Plan technology around daily routines. Consider where sensors are useful, where controls should be located, and how systems can remain accessible if technology changes later.
The best trends in residential architecture combine technology with simple physical design. A smart thermostat cannot compensate for poor orientation or inadequate insulation.
minimalist house design
Minimalist house design is about clarity rather than simply having fewer possessions. The architecture can use simple forms, consistent materials, concealed storage, and carefully planned circulation.
Good minimalist design also considers practical storage. A clean room becomes difficult to maintain when everyday items have nowhere to go.
Built in cabinets, organized utility spaces, and multifunctional furniture can support the visual simplicity of the home. This is especially useful in smaller houses where clutter can quickly make rooms feel crowded.
biophilic design in homes
Biophilic design in homes creates stronger connections between people and nature. This can include natural light, indoor plants, garden views, natural materials, water features, and outdoor spaces.
The idea does not require turning every room into a greenhouse. Even a clear view toward a garden or tree can influence how a space feels.
When planning a home, consider placing frequently used rooms near natural views. Living areas, dining spaces, and work areas can benefit from thoughtful connections with the landscape.
open floor plan trends
Open floor plans continue to evolve. Instead of removing every wall, modern layouts often use partial separation to create zones while maintaining visual connection.
Furniture, changes in ceiling height, flooring transitions, shelving, and kitchen islands can define areas without completely closing them off.
This approach can be especially useful for families because people can remain connected while performing different activities. The important point is to control noise, cooking odors, storage, and circulation rather than simply maximizing openness.
green building materials
Green building materials can support durability and lower environmental impact when selected carefully. Wood, recycled materials, natural stone, low emission finishes, and responsibly sourced products may all have a place depending on the project.
The right material depends on climate, maintenance, availability, and expected lifespan.
Avoid choosing a material simply because it is marketed as sustainable. Consider where it comes from, how long it can last, how it will be maintained, and whether it can be repaired or reused.
passive solar design
Passive solar design uses the position of the sun to influence heating, cooling, and daylight. Building orientation and window placement are central to the approach.
Shading is equally important. Roof overhangs, screens, trees, pergolas, and properly positioned exterior elements can reduce unwanted solar heat.
Before adding expensive equipment, study how sunlight reaches the site throughout the year. A well planned building can use the environment as part of its energy strategy.
energy efficient homes
Energy efficient homes begin with the building envelope. Insulation, air sealing, windows, shading, and roof design can affect heating and cooling demand.
Efficient appliances and mechanical systems are useful, but they work better when the basic architecture already reduces energy loss.
The best trends in residential architecture increasingly treat energy efficiency as part of the design rather than an optional upgrade.
When planning a new home, think about energy performance before selecting decorative finishes. Improving the underlying structure later can be much more disruptive.
net zero homes
Net zero homes aim to balance the energy used by the home with energy produced or offset through suitable systems.
The architectural foundation comes first. Lowering energy demand through orientation, insulation, shading, daylight, and efficient systems can make the target more achievable.
Solar energy may then provide part of the required supply depending on the site and local conditions.
A net zero approach should be considered from the earliest design stage. Trying to achieve the same result after construction can limit available options.
indoor outdoor living spaces
Indoor outdoor living spaces can make a home feel more spacious and connected to its surroundings. Large openings, covered patios, terraces, balconies, and garden rooms can create a gradual transition between inside and outside.
Weather and privacy should guide the design. Shade may be essential in hot climates, while wind protection can matter in exposed locations.
Furniture placement also matters. Arrange indoor seating and outdoor seating so that the two areas feel visually connected.
multi generational home design
Multi generational home design gives different household members enough privacy while maintaining shared areas for family interaction.
Separate bedrooms, flexible living rooms, accessible bathrooms, and independent entrances can all help.
The goal is not necessarily to create completely separate homes. A well planned layout can allow family members to spend time together while still having personal space.
Future flexibility is worth considering too. A room used by an older family member today could become a guest room or office later.
home office design
Home office design has become an important part of residential planning. A successful workspace needs more than a desk and chair.
Natural light, acoustic control, storage, background appearance for video calls, and convenient electrical access can all influence comfort.
If space is limited, consider a flexible room rather than creating a large dedicated office. A guest room, study area, or quiet corner can sometimes perform multiple roles.
modular and prefab homes
Modular and prefab homes can offer a more controlled construction process because sections or components are prepared before reaching the final site.
Their appeal also comes from flexibility. Some systems allow layouts to be adjusted or expanded depending on the design approach.
However, buyers should look beyond the visual style. Site preparation, transportation, local building requirements, insulation, materials, and future modification options all deserve attention.
natural light in home design
Natural light can influence the atmosphere and usability of nearly every room. Window size matters, but placement matters just as much.
Clerestory windows, skylights, glazed doors, light colored surfaces, and internal openings can help distribute daylight.
Too much glass can create glare, privacy problems, or unwanted heat gain. The goal is controlled daylight rather than maximum glass.
The best trends in residential architecture use daylight as part of the design strategy from the beginning.
sustainable materials for houses
Sustainable materials for houses should be evaluated based on durability, maintenance, sourcing, production, and end of life possibilities.
A material that lasts for many years may be more practical than one that needs frequent replacement.
Homeowners can also reduce material waste by choosing standard dimensions where practical and planning finishes carefully before construction begins.
The most sustainable choice is often the material that performs well for the conditions of the actual house rather than the material with the strongest marketing message.
architectural styles for homes
Architectural styles for homes range from traditional forms to contemporary and minimalist designs. The right choice depends on the site, climate, surrounding neighborhood, and personal preferences.
Modern architecture often emphasizes clean forms and large openings. Traditional styles may focus on familiar proportions and established details. Transitional designs can combine elements from different approaches.
Style should support the building rather than dictate every decision. A beautiful style that ignores climate or daily use can create practical problems.
future of home design
The future of home design will likely focus more strongly on flexibility, resilience, energy performance, and technology.
Homes may need to accommodate remote work, changing household structures, extreme weather, aging residents, and new energy systems.
This means future focused architecture should not only look modern. It should be capable of adapting.
The best trends in residential architecture are already moving in this direction by combining flexible rooms, efficient systems, natural elements, and technology.
interior exterior integration
Interior exterior integration connects rooms with gardens, terraces, balconies, and other outdoor areas.
Matching or visually related materials can strengthen the connection. Similar colors, flooring transitions, ceiling lines, or repeated textures can make the boundary feel less abrupt.
Large openings are helpful, but they are not the only solution. Even a carefully framed window can create a strong relationship with the landscape.
small space compact home design
Small space compact home design requires careful planning because every area needs to work harder.
Before choosing furniture, understand what the household actually needs to store and how each room will be used. Storage can then be integrated into walls, stairs, entry areas, kitchens, and bedrooms.
A compact home can feel comfortable when circulation is clear and visual clutter is controlled.
For readers interested in planning small homes, a related resource on Small Apartment Blueprint can provide another useful perspective on organizing compact layouts and making limited floor area work efficiently.
what are the latest trends in residential architecture
The latest trends include sustainable planning, smart home systems, flexible rooms, natural materials, passive solar strategies, indoor outdoor connections, and energy efficient construction.
However, trends should not become a checklist. A home should respond to its location and the people who will use it.
Start with the site and household needs. Then select architectural ideas that solve actual problems.
This approach makes the best trends in residential architecture more useful because the design is based on function rather than fashion.
how is sustainable architecture changing modern homes
Sustainable architecture is changing modern homes by making energy performance part of the initial design process.
Instead of adding efficiency features later, architects can consider orientation, shading, ventilation, insulation, daylight, and material selection from the start.
This can also improve comfort. A home that manages heat, sunlight, airflow, and moisture effectively can feel better throughout the year.
Sustainability is therefore becoming less about adding visible green features and more about creating buildings that perform intelligently.
best architectural styles for modern houses
Modern houses can use several architectural styles. Contemporary architecture offers flexibility and can combine different materials and forms. Minimalist architecture emphasizes simplicity. Modern farmhouse designs can combine simple structures with traditional references.
The best choice depends on the site and the desired atmosphere.
Study the roof form, windows, materials, proportions, and relationship with outdoor spaces rather than choosing a style based only on exterior photographs.
how to make a home energy efficient through design
Start with orientation. Understand where the sun rises and sets and how the building will receive heat and daylight.
Next, plan windows and shading carefully. Then consider insulation, air sealing, roof design, natural ventilation, and efficient equipment.
Do not begin with appliances alone. Architecture has a major role in controlling energy demand.
A professional energy assessment can also help identify weaknesses before construction or renovation decisions become difficult to change.
benefits of biophilic design in residential spaces
Biophilic design can make homes feel more connected to nature through daylight, plants, natural materials, outdoor views, and access to fresh air.
The approach can be simple. A bedroom facing a garden, a naturally lit staircase, or a living room opening toward a planted courtyard can create a meaningful connection.
The important part is to integrate natural elements into daily spaces instead of treating them as decoration added at the end.
modern house design ideas for small plots
Modern house design ideas for small plots should focus on vertical space, flexible rooms, daylight, storage, and efficient circulation.
A narrow site may benefit from a courtyard, skylight, internal garden, or strategically positioned window.
Built in storage can reduce the amount of floor space used by cabinets and furniture. Multi purpose rooms can also reduce the need for separate spaces.
Before making the plan larger, improve how existing space is used. This is one of the most practical principles behind the best trends in residential architecture.
how smart technology is shaping home design
Smart technology is influencing how homes manage lighting, temperature, security, energy use, and daily routines.
Architects now need to consider where controls, sensors, wiring, equipment, and network systems will be placed.
The best approach is to keep technology useful and accessible. A house should still function comfortably when a device needs maintenance or replacement.
Smart design is not about filling a home with gadgets. It is about making the building easier to control, monitor, and adapt.
FAQs
What is the biggest residential architecture trend for 2026
A major direction is the integration of comfort, sustainability, flexibility, and technology. Instead of focusing on one visual style, designers are combining several strategies to create homes that perform better.
Are sustainable homes more expensive to build
Sustainability can involve higher initial costs in some areas, but many passive strategies can be incorporated through planning rather than expensive technology. The actual cost depends on location, materials, systems, and project scope.
Is open plan architecture still popular
Open layouts remain useful, but many modern homes use partial separation instead of completely open spaces. This provides visual connection while improving privacy, acoustics, and organization.
How can a small home look larger
Use clear circulation, controlled colors, good daylight, integrated storage, flexible furniture, and strong connections between rooms. Reducing visual clutter can also make a compact space feel more comfortable.
What makes a home energy efficient
Orientation, insulation, air sealing, window placement, shading, ventilation, efficient equipment, and suitable renewable energy systems can all contribute to better energy performance.
Should smart technology be included during construction
Planning technology during construction can make wiring, equipment placement, controls, and future upgrades easier. It is useful to decide which systems solve real household needs before installing them.
Conclusion
Residential architecture is becoming more practical, adaptable, and environmentally aware. The best trends in residential architecture for 2026 are not simply about creating a striking exterior. They focus on how a home handles sunlight, energy, storage, technology, nature, privacy, and changing household needs.
Start with the site. Understand the climate. Plan the daily routines. Then choose the architectural style and features that support those needs.
A successful modern home does not need every trend. It needs the right combination of design decisions working together.