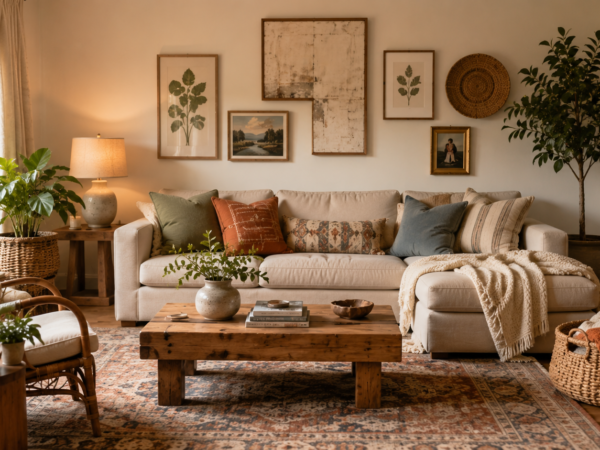
Designing a compact apartment requires thinking like an architect. When square footage is constrained, every decorative choice must simultaneously perform a functional duty while preserving visual openness.
1. Maximize Floor Visibility with Raised Furniture Legs
The human eye gauges room size by the amount of continuous floor area visible. By choosing sofas, armchairs, and sideboards elevated on slender wood or metal legs, the room immediately feels lighter and more expansive.
2. Vertical Storage and Full-Height Drapery
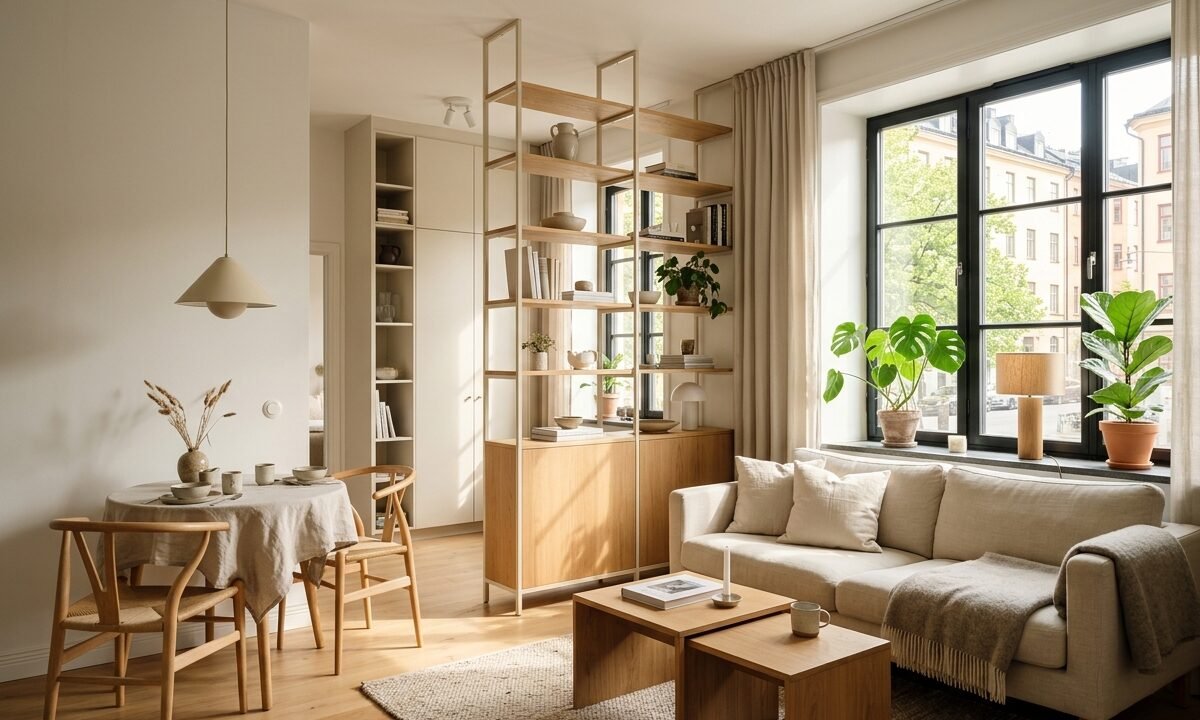
Hang linen curtains directly at the ceiling moulding rather than just above the window frame. Extending curtain panels all the way to the floor draws the eye upward, making standard 8-foot ceilings appear substantially higher.
3. The Dual-Zone Room Divider
Rather than erecting solid partition walls, use open-backed shelving units. They delineate functional zones between the bedroom and living area while allowing natural daylight to filter through unobstructed.