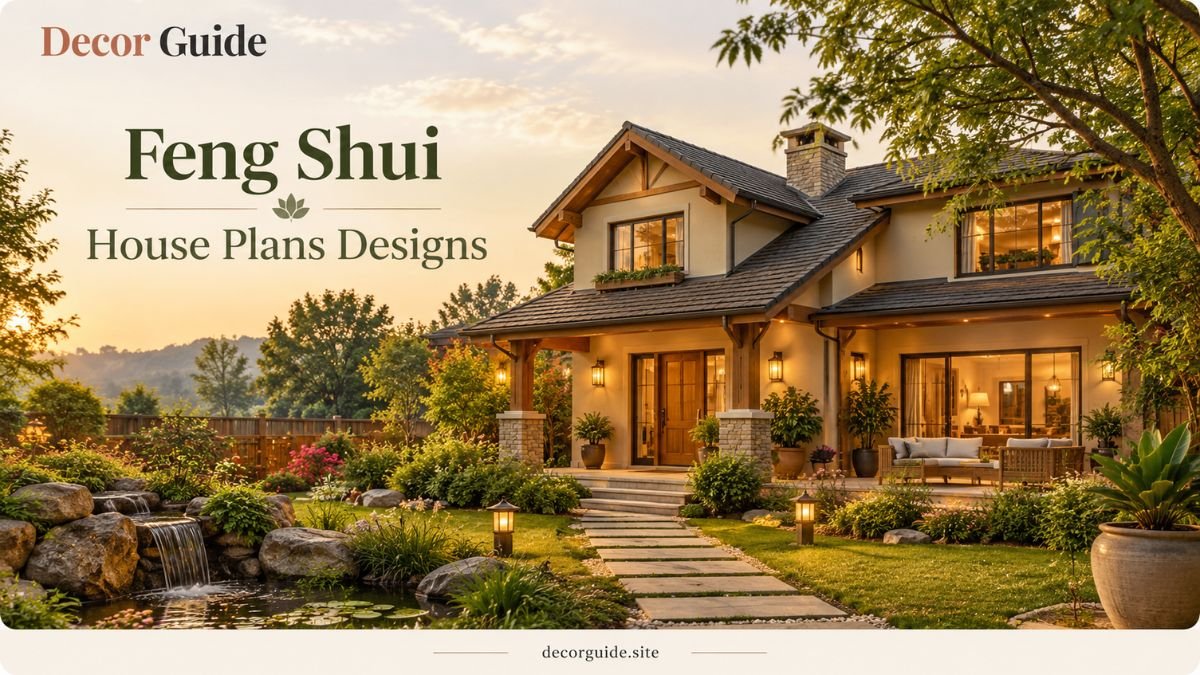
Feng Shui House Plans Designs for a Balanced and Peaceful Home
A well planned home should feel comfortable as soon as you walk through the door. Feng shui house plans designs focus on the relationship between room placement, movement, light, furniture, and the overall feeling of a living space. You can apply these principles when building a new house, renovating an existing property, or simply rearranging the rooms you already have.
Feng shui comes from a traditional Chinese practice that considers how people interact with their surroundings. It often emphasizes a clear entrance, balanced room arrangements, natural light, and a sense of order. These ideas can guide thoughtful design, although feng shui is a cultural and philosophical approach rather than a scientifically established method for improving luck or health.
The good news is that you do not need a large property or an expensive renovation to put its principles into practice. Start with the layout, understand how your household uses each room, and make changes that create a more comfortable daily routine.
What Are Feng Shui House Plans Designs
Feng shui house plans designs are layouts planned around the movement of people, the placement of rooms, the use of light, and the balance of different areas within a home. Traditional feng shui schools may also consider compass directions, landforms, and symbolic relationships between spaces.
For a homeowner, the practical starting point is simple. The entrance should be welcoming, pathways should remain clear, bedrooms should feel restful, and shared rooms should make conversation and everyday activities easy.
A floor plan can follow these ideas without looking traditionally Chinese. A modern house, a country home, a compact apartment, or a family bungalow can all incorporate feng shui inspired choices.
The design should also respond to practical needs. Local building rules, ventilation, accessibility, privacy, and structural safety must take priority over symbolic placement. A layout that looks balanced on paper is not successful if it makes daily life difficult.
Start With a Clear and Welcoming Entrance
The entrance establishes the first impression of a house. In feng shui, the main door is often treated as an important point through which energy enters the home. From a practical design perspective, it is also the place where residents and visitors move between the outside world and the interior.
Keep the entryway easy to approach. Avoid placing storage boxes, shoes, or unused furniture directly in the walking path. If the house has a small foyer, a slim shoe cabinet or a few wall hooks can provide useful storage without making the entrance feel crowded.
Lighting matters here as well. A well lit entrance is easier to use and feels more inviting. If natural light is limited, choose suitable ceiling lighting or wall lights that illuminate the doorway without creating harsh glare.
The door should open comfortably and should not collide with furniture. A small console table can work in a larger entry, but it is unnecessary when the space is narrow.
When reviewing feng shui house plans designs, pay attention to the view from the front door. A pleasant view into a living area, a simple artwork, or a tidy hallway can create a calm first impression. Privacy is equally important, so a direct view into a bedroom or bathroom may call for a screen, a partition, or a different furniture arrangement.
Choose a Practical Layout for Every Room
A successful floor plan gives each room a clear purpose. Feng shui principles encourage attention to how spaces relate to one another, but the layout must also suit the habits of the people living there.
Begin by listing the rooms your household needs. Consider bedrooms, bathrooms, a kitchen, shared living areas, storage, laundry facilities, and a home office if required. Then think about how often you use each space and how people will move between them.
Keep Shared Areas Easy to Reach
Living rooms and dining spaces generally work best when they connect naturally to other everyday areas. A family should be able to move from the entrance to the living room or kitchen without navigating a confusing route.
Open plan layouts can make a home feel spacious, but they are not the right choice for everyone. Some households need quieter rooms, stronger separation between cooking and relaxation, or additional privacy when guests visit.
A partially open layout can provide a useful compromise. A bookcase, low storage unit, or thoughtfully positioned furniture can define separate zones while allowing light to pass through the space.
Separate Restful Spaces From Busy Areas
Bedrooms benefit from a quieter location where practical. If possible, avoid placing a bedroom directly beside a noisy entertainment area or a frequently used entrance.
The same idea applies to a home office. Someone who works from home may need a room away from the television and kitchen activity. A separate room is ideal, but a desk positioned in a quiet corner can also work.
When planning feng shui house plans designs, consider both visual balance and the real movement of sound, people, and daylight through the house.
Plan the Living Room for Comfortable Conversation
The living room is often the social center of a home. Its arrangement should make it easy to talk, relax, read, watch television, and spend time with family.
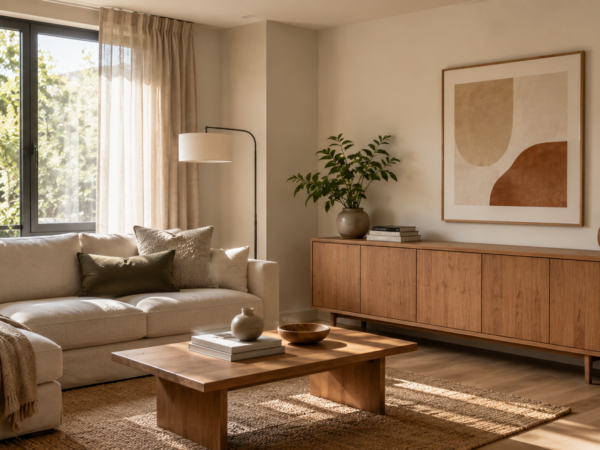
Start by deciding where the main seating will go. A sofa placed against a solid wall can create a grounded arrangement and leave the center of the room open. If the room allows it, position chairs so people can comfortably face one another rather than arranging every seat toward a television.
Try to maintain clear walking routes around the seating area. People should not need to squeeze between the coffee table and sofa every time they enter the room. Keep enough usable space for doors, drawers, and other furniture to function properly.
A rug can help define the sitting area. Choose a size that relates to the furniture rather than a small rug that appears disconnected from the seating. Add lighting at different levels if the room is used for several activities.
Material choices also influence the feeling of a room. Natural wood, woven fabrics, soft upholstery, and plants can introduce texture without making the space visually busy.
For a rustic look, furniture with visible wood grain and simple forms can work well in a feng shui inspired living room. If you are exploring rustic living room furniture, focus on pieces that fit the room comfortably, offer practical function, and leave the main pathways unobstructed. Rustic furniture is a closely related home decor topic, so this internal link fits naturally within the living room section.
Design a Kitchen That Feels Organized and Functional
The kitchen combines movement, heat, water, storage, and food preparation. It needs particular attention because a beautiful layout can quickly become frustrating when work surfaces are difficult to reach or several people cannot move around comfortably.
Traditional feng shui often discusses the relationship between the stove and sink. Some approaches advise against placing fire and water features directly opposite one another or immediately adjacent. Interpretations differ, so treat these ideas as design considerations rather than universal building rules.
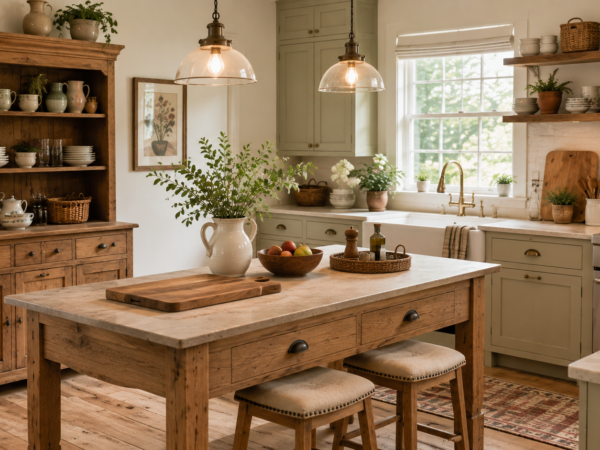
Practical kitchen planning should come first. Keep the refrigerator, sink, preparation surfaces, and cooking area arranged so the person preparing meals can work efficiently. Avoid placing an island where it blocks access to cabinets or interrupts the main walking route.
Good lighting makes a significant difference. Use suitable task lighting over preparation areas and general lighting for the wider room. Provide enough storage for the items you actually own before purchasing organizers or decorative accessories.
Clear counters do not require an empty kitchen. Keep everyday items accessible, but store rarely used appliances elsewhere when possible. A bowl of fresh fruit, a small plant in a suitable location, or a simple display can add warmth without reducing working space.
Create a Restful Bedroom Layout
The bedroom should support rest, privacy, and a comfortable nighttime routine. Feng shui house plans designs often emphasize the placement of the bed because it occupies a central role in the room.
Where the layout permits, position the bed against a solid wall with a clear view of the entrance. Ideally, the bed should not obstruct the doorway, and there should be comfortable access from both sides when the room and household needs allow it.
Avoid forcing a preferred arrangement into a room that cannot accommodate it. A narrow bedroom may need the bed against one wall to provide a safe and practical walking path. Good circulation is more important than achieving a perfect arrangement according to a particular tradition.
Use bedside lighting that suits reading and getting ready for sleep. Keep charging cables, laundry, and miscellaneous items from accumulating around the bed. A supportive headboard may help visually anchor the sleeping area, but it does not need to be expensive or elaborate.
Choose colors according to your own preferences. Muted greens, warm neutrals, gentle blues, and soft earthy tones can create a quieter visual atmosphere. Strong colors are not automatically unsuitable, but a bedroom filled with competing patterns and bright lighting may feel busy when you want to relax.
If a mirror reflects the bed and the arrangement makes you uncomfortable, try another position. The aim is to create a room that feels private and pleasant to use.
Use Natural Light and Fresh Air Thoughtfully
Light and ventilation affect how a home looks and feels throughout the day. Feng shui often treats brightness and the movement of air as important qualities in a space. These principles also align with practical interior design.
When planning a new home, consider how windows relate to the direction of the sun, surrounding buildings, privacy, and local climate. The best window arrangement depends on the site. A design that works in a cool climate may need different shading and ventilation strategies in a hot region.
Avoid relying on a single large window if it leaves other important rooms dark. Where possible, distribute daylight so that frequently used areas receive suitable illumination.
In existing homes, use curtains that provide privacy without unnecessarily blocking daylight. Mirrors can reflect light into darker corners, but position them where the reflection is useful rather than distracting.
Ventilation needs more than an attractive window arrangement. Kitchen extraction, bathroom ventilation, and appropriate air movement should be considered during planning and renovation. In hot or humid conditions, shading and controlled ventilation can be especially important for indoor comfort.
Feng shui house plans designs should never require sacrificing building performance for a symbolic feature. A comfortable temperature, good air quality, and adequate natural light are valuable goals in their own right.
Balance Colors, Materials, and Natural Elements
Color and texture can make a floor plan feel unified. Feng shui traditions sometimes associate colors and materials with the five elements of wood, fire, earth, metal, and water. Their interpretations vary, and there is no single color scheme that suits every house.
You can use the concept as a creative guide rather than a strict formula. Wood furniture and plants can introduce organic texture. Earthy shades and ceramics can make a room feel grounded. Metal finishes can add definition, while water inspired colors can bring a cooler visual note.
Warm lighting, red accents, or a carefully chosen piece of artwork can introduce energy into a shared area. Softer colors and natural fabrics may be more suitable for a bedroom where you prefer a restrained atmosphere.
The key is balance. A room does not need to display every element, and adding too many decorative objects can make the space feel cluttered. Begin with the fixed finishes, such as flooring and cabinetry, then choose furniture and accessories that work with them.
If you prefer minimalist interiors, a neutral palette with a few contrasting materials may be enough. If you enjoy richer interiors, use a consistent base color and introduce variety through upholstery, art, and smaller details.
Adapt Feng Shui Ideas for Small Homes
Small houses and apartments can benefit from thoughtful circulation and a clear sense of purpose. There is no requirement to have a large entrance hall, a separate dining room, or a bedroom with space on every side of the bed.
Start by identifying the main walking routes. Keep the entrance, kitchen access, and paths to the bathroom and bedroom free from unnecessary obstacles. Furniture that is too large can make a compact home difficult to use, even when the pieces look attractive individually.
Use vertical space where it helps. Wall shelves, tall cabinets, and hooks can free up the floor, provided they are securely installed and do not make the room feel crowded. Closed storage is useful for items that create visual clutter, while open shelves can display a few favorite objects.
In a studio apartment, divide the sleeping area from the living area with a rug, a screen, a curtain, or a carefully placed bookcase. Choose a solution that preserves daylight and does not block emergency exits or ventilation.
Multifunctional furniture can also help. A dining table that doubles as a work surface or a storage bed may reduce the number of separate pieces required. Measure the available space before buying anything, and consider how doors, drawers, and foldable furniture will operate.
When adapting feng shui house plans designs for a small property, prioritize a comfortable daily routine over a rigid set of layout rules.
Common Mistakes to Avoid in Feng Shui House Planning
One common mistake is treating feng shui as a collection of rules that must be followed regardless of the property. A room should not become uncomfortable simply to place furniture in a supposedly ideal position. Traditions differ, and practical needs differ too.
Another mistake is confusing minimalism with an empty home. A house can contain books, family photographs, useful equipment, and meaningful possessions without feeling disorganized. The goal is to manage belongings so they support the way you live.
Do not block windows or ventilation openings with oversized furniture. Avoid placing mirrors where they create glare or confusing reflections. Keep heavy furniture stable, and ensure that hallways and exits remain usable.
It is also unwise to assume that a particular direction, color, or decorative object will guarantee prosperity, relationships, or health. Such outcomes cannot be promised by a floor plan. Use feng shui as a framework for reflection and design, not as a substitute for practical decisions.
Finally, do not buy decorative items before understanding the actual problem. If a bedroom feels crowded, measure the furniture and improve the arrangement first. If the kitchen feels chaotic, identify what needs to be stored and why before purchasing organizers.
Feng Shui House Plans Designs on Different Budgets
You can apply many feng shui inspired ideas without rebuilding your home. The right budget depends on whether you are adjusting furniture, renovating a room, or designing a property from the beginning.
Free Changes
Begin by clearing blocked pathways, moving furniture away from windows where appropriate, and reorganizing the entrance. Remove items that no longer serve a purpose, improve the arrangement of existing seating, and make better use of the light already available.
You can also sketch a simple floor plan on paper. Mark doors, windows, furniture, and the main walking routes. This helps reveal problems before you spend money.
Low Cost Improvements
If your layout already works reasonably well, smaller purchases may help. Consider a suitable lamp, curtains, a storage basket, a modest rug, or a few hooks for the entryway.
Choose each item to solve a specific need. For example, a basket is useful when it gives frequently used objects a consistent place to live. It is less helpful when it becomes another container for things you do not need.
Larger Renovations
A larger budget may allow you to improve lighting, update flooring, add built in storage, change internal partitions, or redesign a kitchen. These changes should be planned around household needs, building conditions, and local requirements.
For a new build or major renovation, consider working with a qualified architect or designer who understands the site and applicable building regulations. You can discuss feng shui preferences while ensuring that the design remains structurally sound, accessible, and practical.
Compare quotations carefully and establish priorities before starting. You do not need to change every room at once.
How to Plan Your Own Feng Shui Inspired Floor Plan
A useful plan begins with observation. Spend a little time noticing which areas feel crowded, dark, noisy, or inconvenient. Think about how you enter the house, where you place everyday belongings, and which rooms need more privacy.
Next, draw the current layout or obtain a copy of the existing floor plan. Mark doors, windows, fixed appliances, structural walls, and the furniture you intend to keep. Then trace the routes you use most often.
Try more than one furniture arrangement on paper before moving heavy items. Consider the entrance, living room, kitchen, bedrooms, and bathroom as parts of one connected home rather than separate design projects.
If you are planning a new build, review the location of windows, storage, bedrooms, and shared areas before the design becomes difficult or costly to change. Discuss any structural alterations with a qualified professional.
Finally, live with small changes for a while. Notice whether movement feels easier, the entrance stays organized, and the bedroom is more comfortable. Adjust what does not work.
The strongest feng shui inspired home is not necessarily the one that follows the most rules. It is the one that reflects the needs of its residents while creating a sense of order, comfort, and belonging.
Frequently Asked Questions
Are feng shui house plans designs suitable for modern homes?
Yes. Modern homes can incorporate feng shui inspired ideas through clear circulation, considered furniture placement, natural light, practical storage, and a welcoming entrance. These features can work with contemporary, traditional, minimalist, and rustic interiors.
Which direction should a house face according to feng shui?
There is no single direction that is considered best for every house across all feng shui traditions. Some approaches consider compass direction and other site details, while others emphasize the surrounding landscape and entrance. Climate, daylight, privacy, and local building conditions should also guide the decision.
Can I improve feng shui without renovating my house?
Yes. You can begin by clearing walking routes, rearranging furniture, improving the entrance, reducing unnecessary clutter, and making better use of natural light. These changes can improve usability without requiring major construction.
Is an open plan layout good for feng shui?
An open plan layout can support easy movement and a connected feeling between shared spaces. However, it may not suit every household. If you need more privacy, quieter rooms, or clearer separation between cooking and relaxation, a partially open layout may be more appropriate.
What colors are best for a feng shui inspired home?
The best colors depend on the room, lighting, materials, and your preferences. Natural neutrals, greens, blues, earthy shades, and carefully chosen accent colors can all work. Traditional feng shui color associations vary, so there is no universal palette for every home.
Do I need a feng shui consultant to plan my house?
No. You can apply basic design ideas yourself by reviewing circulation, furniture placement, storage, light, and room function. A consultant may be useful if you want guidance within a specific feng shui tradition, while an architect or qualified designer can help with construction and technical planning.