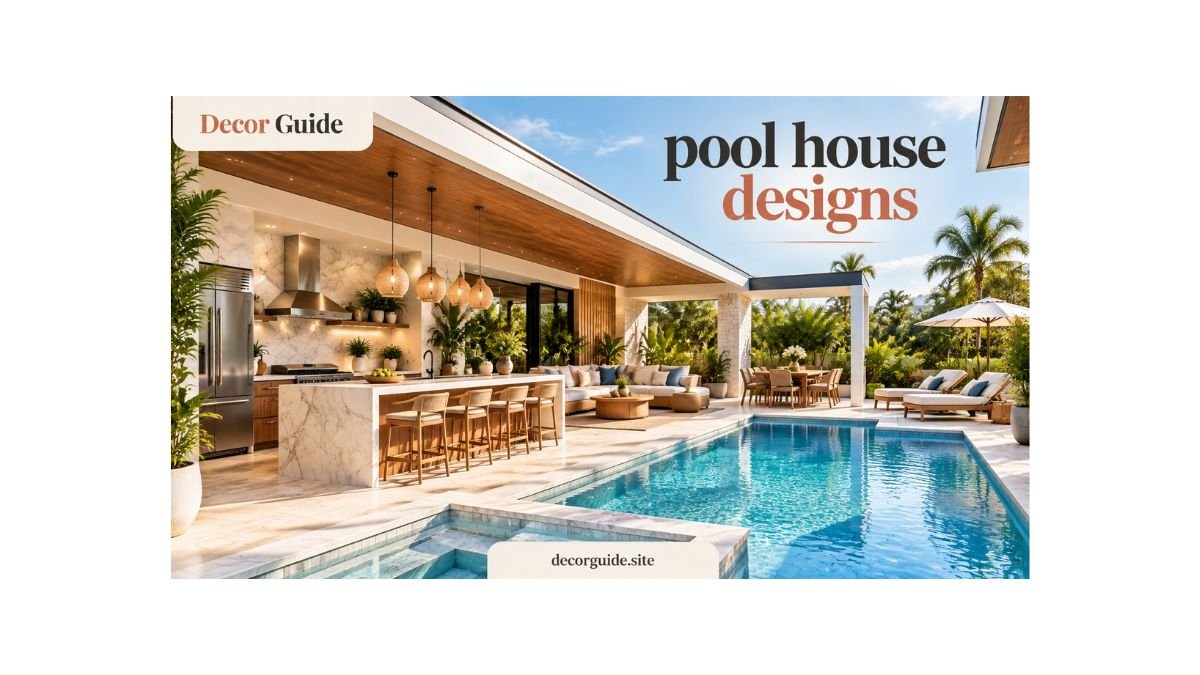
A pool house is a separate structure placed near a swimming pool that can provide changing space, storage, a bathroom, entertaining space, or even a comfortable living area. The best pool house designs are not simply attractive buildings beside a pool. They make pool days easier by keeping useful functions close to the water.
A simple design might contain a changing room, shower, and pool equipment storage. A larger structure could include a bathroom, kitchen, lounge, dining area, and covered outdoor space.
The right choice depends on how you use your backyard. If your family mainly needs somewhere to change clothes and store towels, a compact structure may be enough. If you regularly host guests, you may want a much more complete space.
Before choosing a style, think about what happens around your pool from the moment someone walks outside. Where do wet towels go? Where can guests change? Where will food be prepared? Is there somewhere comfortable to sit away from direct sun?
Those questions are more important than choosing a fashionable exterior.
Pool House Ideas
Good pool house ideas start with function rather than decoration. A beautiful structure can become frustrating if it has no practical place for wet clothing, pool accessories, towels, or outdoor equipment.
One useful approach is to divide the building into activity zones. You might have a changing area near the entrance, a bathroom on one side, and a lounge facing the pool. If cooking is important, place the kitchen where it connects naturally with the outdoor entertaining space.
A covered patio can extend the useful area without making the indoor structure larger. Pergolas can also create shade while keeping the connection between the pool house and garden open.
For families, storage deserves special attention. Pool equipment storage can be built into cabinets, a dedicated closet, or a less visible section of the structure. Keeping these items organized prevents the main living area from becoming cluttered.
Think about evening use too. A fire pit and seating area can turn the backyard into a place for relaxing after swimming.
Modern Pool House Designs
Modern pool house designs often focus on simple shapes, clean lines, large openings, and a strong connection between indoor and outdoor areas.
Large glass doors can make a compact interior feel more open. Bi fold and sliding glass doors can also connect a lounge directly to a covered patio, allowing the same space to work for relaxing, dining, and entertaining.
A flat roof can give the structure a clean contemporary appearance, while a gable roof can create a more traditional architectural feel. Neither choice is automatically better. The roof should work with the main house and the surrounding landscape.
Materials matter as well. Wood can add warmth, stone can provide a grounded natural appearance, and glass can emphasize openness.
When planning modern pool house designs, avoid adding too many decorative elements simply because they look impressive in photographs. A restrained design usually ages better and is easier to maintain.
Lighting should also be considered early. Soft interior lighting, practical pathway lighting, and well placed outdoor lighting can make the structure useful after sunset without overwhelming the backyard.
Small Pool House Designs
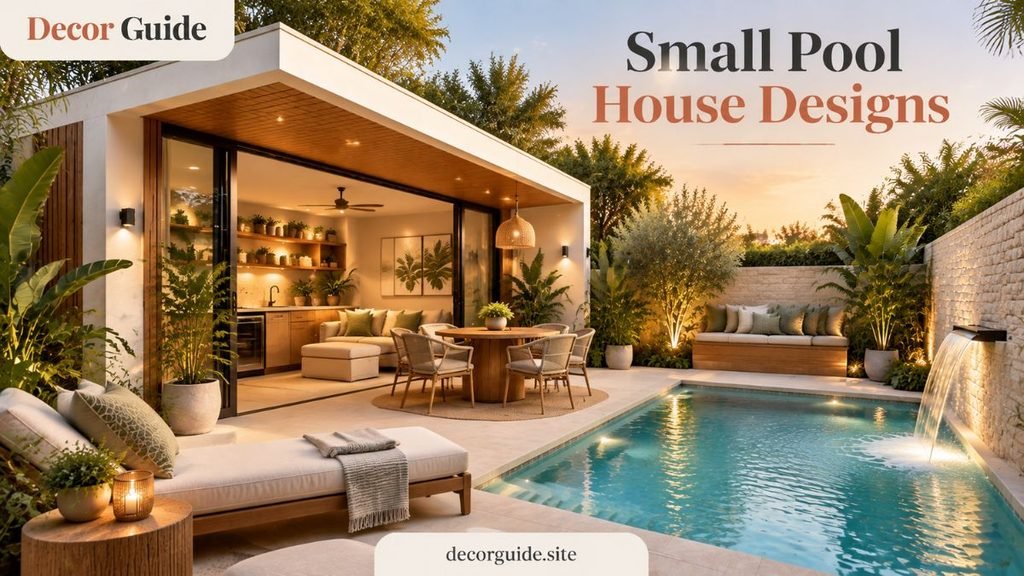
Small pool house designs can work extremely well when every part of the room has a purpose.
If space is limited, start by deciding which functions are essential. A bathroom and changing room may be more useful than a large indoor lounge. Built in storage can reduce clutter, while a compact bench can provide both seating and a place to change shoes.
Small pool house ideas for backyard spaces can also use vertical storage. Wall mounted shelves, hooks, and tall cabinets can keep towels and pool accessories organized without taking up much floor space.
Glass doors can make a small room feel brighter and more connected to the garden. Light finishes and simple furniture can have a similar effect.
Another useful approach is to let the outdoor area provide some of the functions. Instead of trying to fit a large dining room indoors, create a covered patio with comfortable seating outside.
The goal is not to make a small building pretend to be a large one. The goal is to make every square foot useful.
Pool House Plans
Pool house plans should begin with how people will move through the space.
For example, someone arriving from the pool may need to reach the bathroom without walking through a private lounge. Guests may need easy access to the kitchen or outdoor dining area. Pool equipment should be accessible without becoming part of the main entertaining area.
Think about entrances and sight lines before choosing furniture or finishes.
A useful layout can separate wet and dry activities. The bathroom and changing room can sit closer to the pool, while the living area stays farther away from splashing water.
For larger structures, an open living area can combine seating and dining while still maintaining separate zones. For smaller buildings, one flexible room may perform several functions.
When reviewing pool house plans, consider storage, ventilation, natural light, plumbing access, and the relationship between the building and the pool deck. These practical details can have a greater effect on everyday comfort than decorative finishes.
Pool House With Bathroom
A pool house with bathroom is particularly useful because it reduces the need for wet swimmers to walk through the main house.
The bathroom can include a toilet, sink, and shower depending on the available space and intended use. A changing room and shower can be placed close together so swimmers can move naturally from the pool into the private area.
Use finishes that are appropriate for a damp environment and easy to clean. Good ventilation is also important because moisture can quickly become a problem in an enclosed space.
Think about privacy as well. The bathroom entrance should not open directly into the main entertaining area if the layout allows another arrangement.
For a family pool, a simple practical bathroom may be enough. For a pool house used to entertain overnight guests, a more complete bathroom can make the structure feel much more like a guest house by the pool.
Pool House With Kitchen
A pool house with kitchen can become the center of outdoor entertaining, especially when the kitchen opens toward the pool.
The kitchen does not need to duplicate the main kitchen. Start by identifying what you actually want to prepare there. Drinks, snacks, simple meals, and outdoor cooking may require a very different setup from full meal preparation.
An outdoor kitchen and bar can extend the cooking area toward the pool. A small refrigerator, sink, preparation surface, and storage can be useful when the design supports those needs.
Keep food preparation away from the busiest walking route where possible. Nobody wants to carry hot food through an area crowded with swimmers.
Modern pool house ideas with outdoor kitchen features often work best when the kitchen connects directly to a covered patio. This creates an easy flow between preparing food, eating, and relaxing.
The same principle applies to lighting. Work surfaces need useful task lighting, while seating areas benefit from softer illumination.
Backyard Pool House Ideas
Backyard pool house ideas should respond to the entire property rather than treating the building as an isolated feature.
Look at the main house, pool shape, garden, fencing, pathways, and existing outdoor furniture. The pool house should feel like part of the property.
Landscaping can help connect the structure with its surroundings. Planting around the building can soften hard architectural lines, while a clear pathway can make movement between the house and pool easier.
For entertaining, consider a poolside lounge area with comfortable seating and shade. A covered patio can provide another useful zone when the weather is hot.
If the backyard is compact, avoid placing too many separate structures around the pool. A well planned pool house can combine storage, changing, seating, and entertaining functions in one place.
If you are designing for regular family use, durability and easy maintenance should remain central to the plan.
Luxury Pool House Designs
Luxury pool house designs are not defined only by expensive finishes. True luxury often comes from comfort, thoughtful planning, privacy, and seamless indoor outdoor living.
A spacious lounge with large glass doors can create a strong connection to the pool. A well designed kitchen can support entertaining without requiring people to return to the main house. A private bathroom and changing area can make the space more convenient.
Materials such as natural wood, stone, and large areas of glass can create a refined appearance when they are used consistently.
If you are wondering how to make a pool house look luxurious, focus first on proportion and detail. Keep the layout uncluttered. Choose finishes that work together. Make storage discreet. Use comfortable lighting rather than relying only on bright overhead fixtures.
A luxury design should also feel comfortable when nobody is swimming. A lounge, dining area, or shaded terrace can give the structure value throughout the day.
Pool Cabana Designs
Pool cabana designs are usually more open and casual than a fully enclosed pool house. A cabana may provide shade, seating, changing space, or a small outdoor service area without becoming a complete living structure.
The difference between a pool house and a cabana often comes down to enclosure and function. A pool house can be designed as a more complete building with rooms and services, while a cabana is commonly more open and focused on poolside comfort.
Cabana designs work especially well when the main house already provides bathrooms, kitchens, and storage.
A covered structure with comfortable seating can create a simple retreat beside the water. Add privacy screens or curtains if needed, while keeping the pool visible.
For a smaller property, a cabana may provide the desired shade and seating without the footprint of a larger building.
Pool House With Living Space
A pool house with living space can function as much more than a place to change clothes.
Depending on the design, the living area might include comfortable seating, a dining table, entertainment space, or a quiet corner for reading. Large openings toward the pool can make the room feel connected to the backyard.
For families who entertain often, the living space can become an extension of the main home. Guests can gather around the pool without constantly entering the house.
A flexible layout is especially useful. Furniture that can serve more than one purpose helps the room adapt between everyday family use and larger gatherings.
If you want the structure to function as a guest house by the pool, privacy becomes more important. Consider how guests will enter, where they will sleep, and how the bathroom connects to the sleeping or living area.
How to Design a Pool House
Learning how to design a pool house becomes easier when the process starts with practical needs.
First, define the purpose. Decide whether the building is mainly for changing, storage, entertaining, relaxation, guest accommodation, or a combination of these uses.
Second, study the site. Look at the position of the pool, main house, sun, shade, views, existing landscaping, and natural walking routes.
Third, create a basic layout. Place wet functions near the pool and keep storage accessible but visually discreet.
Fourth, decide which services you actually need. Plumbing for a bathroom or kitchen can affect planning and construction requirements, so these decisions should be made early.
Fifth, choose the architectural style. The pool house should complement the main property rather than compete with it.
Finally, plan the connection between indoor and outdoor areas. A covered patio, pergola, lounge area, or outdoor kitchen can make a modest structure feel much more useful.
Pool House Design Ideas With Bathroom and Kitchen
Pool house design ideas with bathroom and kitchen can create a highly functional backyard retreat, but they require more planning than a simple changing structure.
Place the bathroom where it is convenient from the pool while maintaining privacy. The kitchen should be positioned so food preparation does not interfere with movement around the pool.
If the building has enough space, the living area can sit between the kitchen and outdoor patio. This arrangement can create a natural entertaining zone.
Ventilation, drainage, electrical planning, and access to plumbing should be considered before finalizing the layout.
Do not add a kitchen simply because it sounds luxurious. If your family rarely prepares food outdoors, the extra complexity may not provide much value.
The best design is the one that matches real use.
How Much Does It Cost to Build a Pool House
The cost of building a pool house can vary widely because the final expense depends on the size, design complexity, materials, site conditions, utilities, local labor, and features included.
A basic structure used for storage and changing will generally require fewer systems than a fully finished building with a bathroom, kitchen, and living space.
Before setting a budget, separate essential features from upgrades. Essential features might include the structure, suitable flooring, lighting, storage, and required services. Upgrades could include premium finishes, extensive glazing, elaborate landscaping, or specialized outdoor entertaining features.
Local building rules and permit requirements can also affect the overall project.
The safest approach is to develop a clear design first and then obtain local professional estimates based on that design. Avoid choosing a large feature list before understanding what the site and budget can realistically support.
Common Pool House Design Mistakes
One common mistake is making the structure attractive but ignoring storage. Pool towels, toys, cleaning equipment, cushions, and accessories need somewhere to go.
Another mistake is placing the bathroom or changing room too far from the pool. Convenience should guide the layout.
Oversized indoor spaces can also be unnecessary when most activities happen outside. In many backyards, a smaller interior combined with a shaded outdoor area provides better value.
Poor ventilation is another concern, particularly when showers and wet clothing are involved.
Finally, do not copy a pool house design simply because it looks good online. The climate, property layout, maintenance needs, and way your household uses the pool should influence the final design.
Budget Friendly Pool House Ideas
You do not need a fully equipped luxury building to create a useful pool house.
Start with the functions that solve the biggest problems. Storage, changing space, shade, and easy access to the pool can provide significant practical value.
A simple covered patio can increase usable outdoor space without requiring a large interior. Basic built in storage can also keep the area organized without filling the room with furniture.
As the budget grows, you can consider additions such as a bathroom, kitchen, improved glazing, better lighting, or upgraded landscaping.
Think in stages if necessary. A well designed basic structure can sometimes be improved later, while a poorly planned building can be difficult and expensive to change.
Pool House Ideas for Small Yards
Pool house ideas for small yards should focus on flexibility.
Use one room for multiple purposes instead of creating several tiny rooms. A compact bathroom can sit beside a changing zone, while the main room combines seating and storage.
Use wall space rather than spreading furniture across the floor. Keep pathways clear, especially around the pool entrance.
Sliding doors can also be useful because they reduce the space needed for door movement and can visually connect the room with the garden.
If a full building would overwhelm the yard, consider a compact cabana or partially enclosed structure instead.
The best small pool house designs feel intentional. Nothing looks squeezed in simply because the owner wanted every possible feature.
Pool House vs Cabana Difference
The pool house vs cabana difference is mainly about structure, enclosure, and intended use.
A pool house can be a more complete building with a bathroom, kitchen, storage, lounge, or sleeping area. A cabana is often more open and focuses on shade, seating, changing, and poolside relaxation.
A homeowner who needs only a shaded place to sit may prefer a cabana. Someone who wants a self contained backyard space may need a more complete pool house.
Neither approach is automatically right for every property. The choice should follow the functions you actually need.
Frequently Asked Questions
What is a pool house?
A pool house is a separate structure near a swimming pool that can provide changing space, storage, a bathroom, kitchen, lounge, entertaining area, or guest accommodation depending on its design.
How big should a pool house be?
There is no single ideal size. The right size depends on the functions you need, available backyard space, local requirements, and how many people will normally use it.
What is the difference between a pool house and a cabana?
A pool house is generally more enclosed and can include rooms and household services. A cabana is usually more open and focuses on shade, seating, changing, and poolside relaxation.
How much does it cost to build a pool house?
The cost depends on factors such as size, materials, site conditions, local labor, utilities, permits, and features. A simple storage structure and a fully equipped pool house can have very different project costs.
Does a pool house need a bathroom?
No. A bathroom is not essential for every design. However, it can be highly convenient when the pool is far from the main house or when the structure is intended for frequent entertaining or guest use.
What should I include in a pool house design?
Start with the functions you actually need. Common options include storage, changing space, a bathroom, shower, seating, kitchen, outdoor entertaining space, and a covered patio. Choose features according to your backyard and daily use rather than adding everything at once.